External wall insulation
Insulate and re-clad the outside of your home in a single job — a warmer house, lower heating bills, and a completely new rendered finish at the end of it.
What EWI actually is
External wall insulation — EWI — is a layer of insulation board fixed to the outside of your walls, then covered with a reinforced basecoat and finished in render. It does two jobs at once: it wraps the building in a continuous thermal layer, and it gives you a brand new external finish in whatever colour and texture you choose.
It's the obvious answer for solid-wall properties built before the 1920s, for non-traditional construction such as concrete or steel-framed houses, and for any home where the walls are cold, damp-prone or simply looking tired. It's also increasingly popular on ordinary post-war semis where the cavity insulation was never up to much.
The bit people are most pleased about.
Everything happens outside. You keep every inch of your floor space, nothing needs stripping back indoors, and you're not redecorating afterwards. Compared with insulating internally — which means battening out every external wall, moving sockets and radiators and losing space in every room — it's far less disruptive.
What it does for the house
- Warmer, and cheaper to heat. Solid walls are the single biggest source of heat loss in an older property. Insulating them makes rooms noticeably quicker to warm up and slower to cool down.
- No more cold spots. A continuous layer over the outside removes the cold bridges where condensation and black mould tend to appear.
- Weather protection. The render system sheds rain and stops the wall itself getting saturated, which is often what's behind persistent internal damp on an exposed elevation.
- A completely new look. The finish is the same through-coloured silicone render we'd use on any rendering job, so the house comes out looking new rather than patched.
- Kerb appeal. Of everything you can do to the outside of a house, this is the change people notice from the road.
How we build it up
- Survey. We check the wall construction, its condition, and the practical details — roof overhang, sills, thresholds, drainage, meter boxes and any external fittings.
- Preparation. Downpipes, aerials, lights and vents come off. Anything unsound in the wall face is made good, and a starter track is set level at the base.
- Insulation boards. Boards are bonded and mechanically fixed to the wall, laid in a staggered bond and cut tight around every opening.
- Basecoat and mesh. A polymer basecoat with reinforcing mesh embedded through it, with extra diagonal patches at the corners of windows and doors — the places where cracks would otherwise start.
- Beads and detailing. Corner beads, bell casts, stop beads and movement joints, plus insulated reveals so window openings keep their proportions.
- Primer and finish. Primer, then the through-coloured silicone top coat applied across full elevations in one pass so the colour runs true.
- Reinstatement. Sills extended, downpipes and fittings refitted clear of the new wall face, everything washed down and taken away.
The systems we install
We work in manufacturer-tested systems rather than mixing components, because a system is only warranted if it's built as one:
- Johnstone's Stormshield — PPG's EWI and render range. We're an Approved Applier for their external wall insulation system.
- K Rend — silicone thin coat and textured finishes
- Weber (Saint-Gobain) — insulated and traditional render systems
Insulation is usually EPS (expanded polystyrene) for most domestic work, with mineral wool where fire performance or a particular specification calls for it. We'll talk through the options and what each one means for cost and thickness when we come out.
The details that matter
EWI adds around 60mm to 110mm to the face of your walls, and that has knock-on effects that a good installer plans for and a poor one improvises around:
- Window sills have to be extended or replaced so rainwater is still thrown clear of the new face.
- Roof overhang at the eaves and verge needs checking — sometimes the roofline has to be extended.
- Reveals around windows and doors take a thinner insulation board so openings don't end up looking recessed.
- The base detail at DPC level must stop the system wicking moisture up from the ground.
- Boiler flues, vents and extracts need extending through the new build-up.
We work all of this out at the quoting stage and set it out on your written price, so there are no surprises once the scaffold is up.
Start to finish
A full house, insulated and rendered
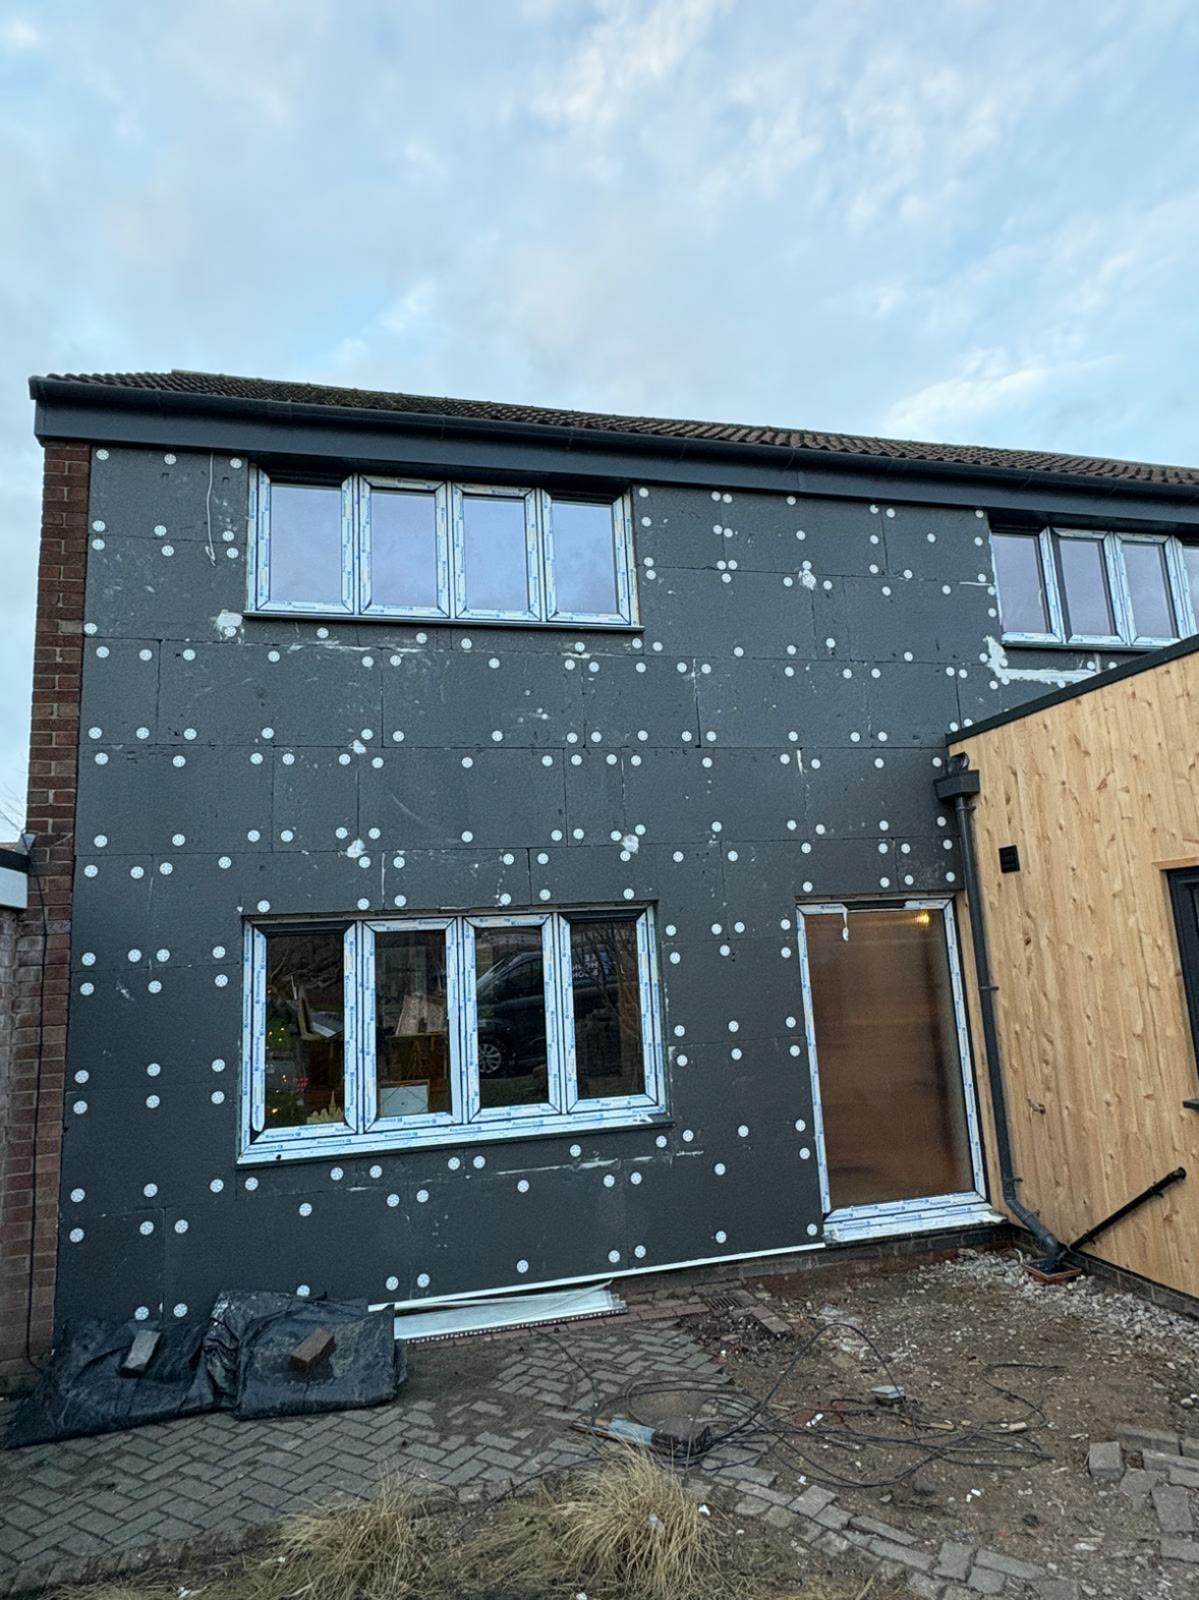
The same property at three stages — bare blockwork, insulation boards fixed, and the finished silicone render alongside new timber cladding.
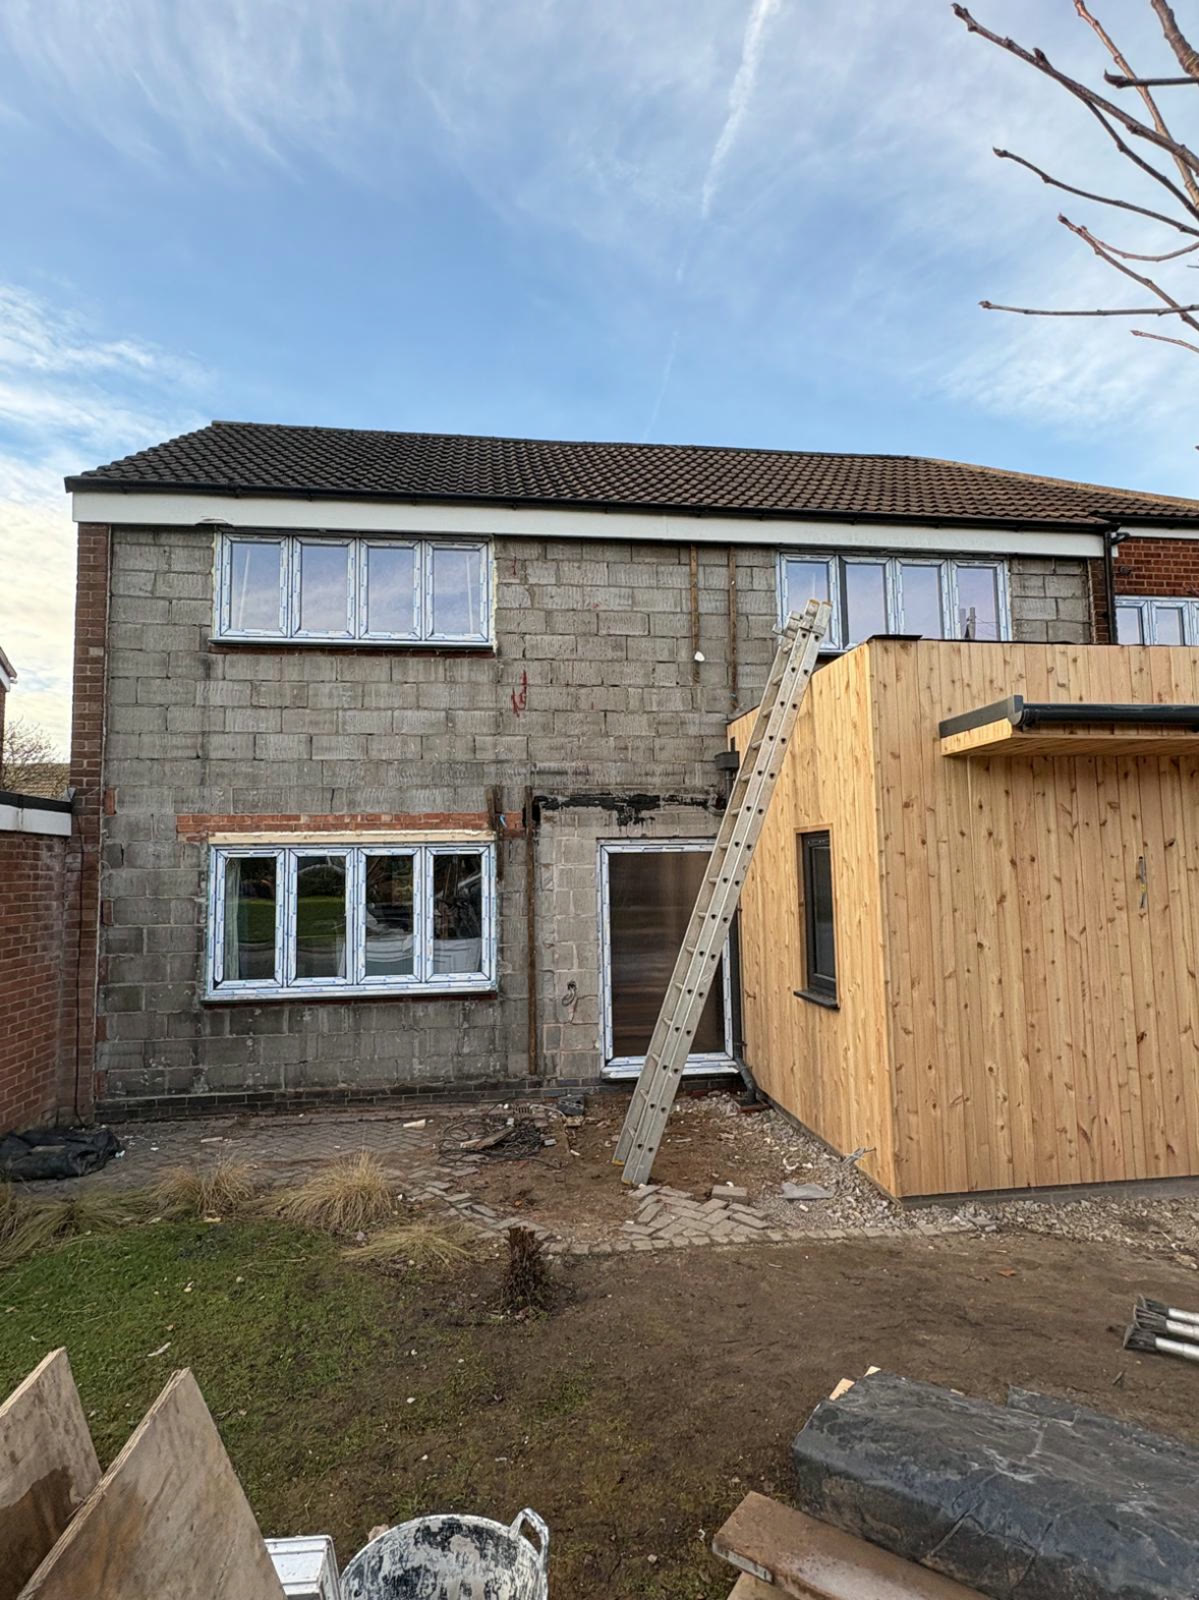
Before
Bare blockwork, with the new extension in place and ready for the system to go on.
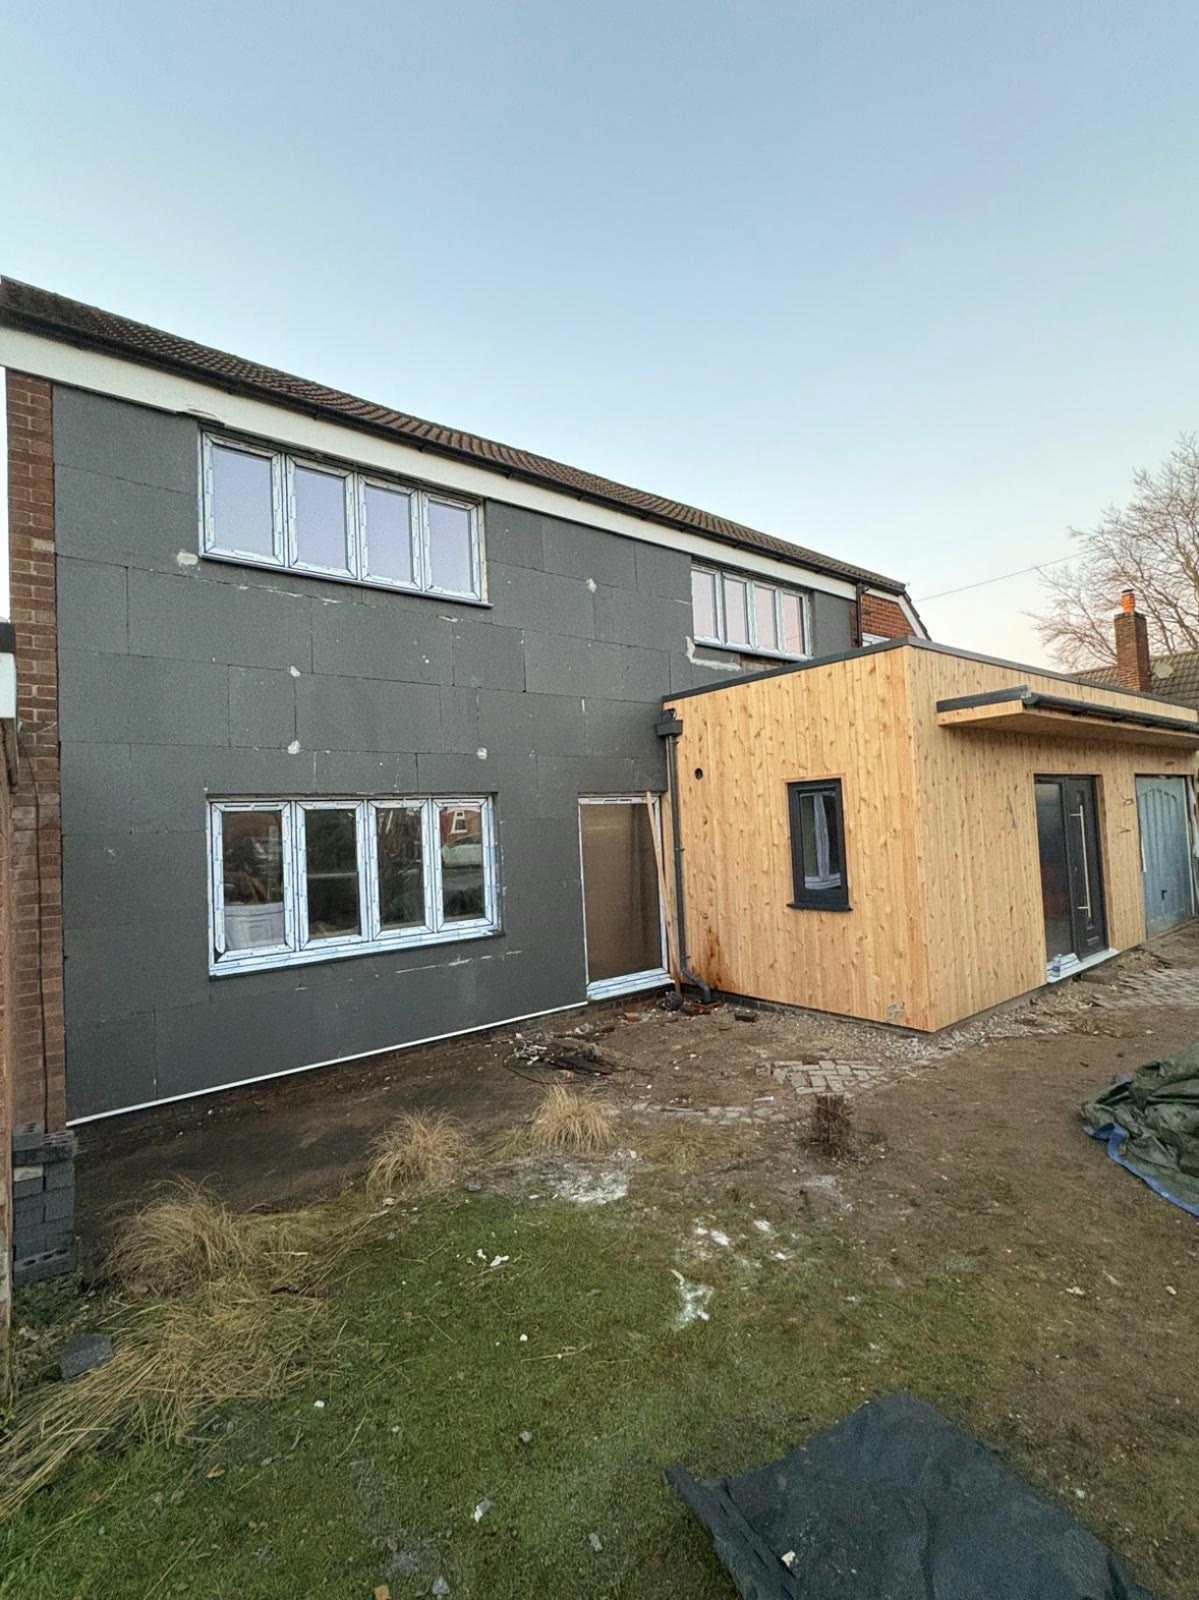
Insulation on
Boards bonded, mechanically fixed and cut tight around every opening.
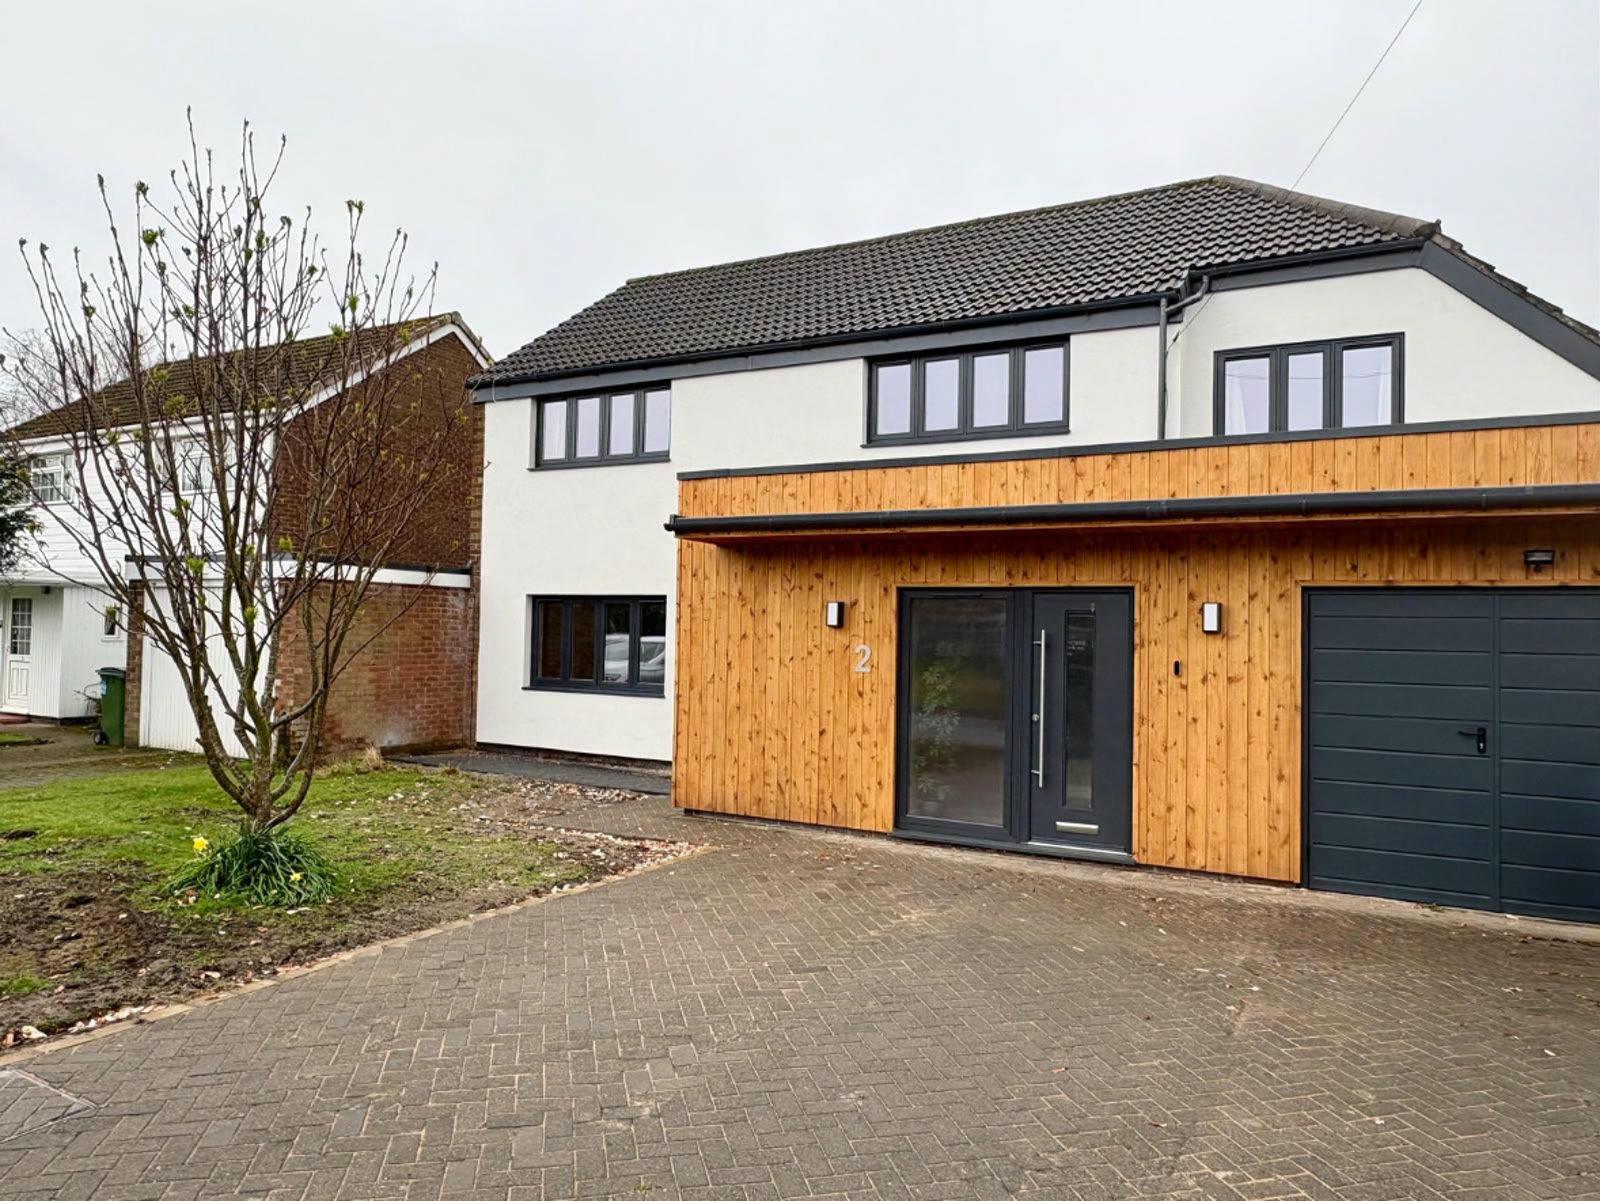
Finished
Through-coloured silicone render, with reveals, sills and rainwater goods all reinstated.
Approved Applier
Johnstone's Stormshield
We're a Johnstone's Stormshield Approved Applier for external wall insulation — which means our installation of their system has been assessed and approved by the manufacturer, rather than us simply buying the materials.
Stormshield is part of PPG Architectural Coatings, one of the largest coatings manufacturers in the world, so the system arrives with proper technical backing, a full colour and texture range, and a specification we can build to rather than improvise around.
If you'd like to browse finishes before we visit, the colour charts and system guides are worth a look — they'll give you a much better feel for the options than a photograph on a phone screen.
Questions
External wall insulation, answered
How thick is it, and will it look odd?
Typically 50mm to 100mm of insulation plus around 10mm of basecoat and render on top. Done properly it doesn't look bulky at all — the give-away on a bad job is pinched-looking window reveals and sills that stop short, both of which come from skipping the detailing rather than from the thickness itself.
Will it make my rooms smaller?
No — it all goes on the outside, so you lose no floor space and nothing needs stripping back indoors. That's the main advantage over insulating internally.
Do I need planning permission?
For most houses it's permitted development. It's different if the property is listed, in a conservation area or a National Park, and some newer estates carry covenants restricting external finishes. A short call to your local planning department before you order scaffold is time well spent.
Can it be done on a house with cavity walls?
Yes. It's most transformative on solid-wall properties, but it works well on cavity-walled houses too, particularly where the existing cavity insulation has slumped or was never installed. It's also a common choice where someone wants the look of a rendered house and decides to gain the thermal benefit at the same time, since the scaffold and the labour are largely shared.
What about damp?
A correctly specified system helps, because it keeps the wall itself warmer and sheds rain before it can saturate the masonry. But it isn't a cure for rising damp or a leaking gutter — if there's an existing damp problem, the cause needs finding and fixing first. We'll point out anything we spot when we survey.
Are there grants available?
Government-backed schemes do exist for eligible households, and external wall insulation is one of the measures they cover. They come with their own requirements — work has to be carried out by a TrustMark-registered business operating to the PAS 2035 standard, with the assessment and lodgement that goes with it.
If you're hoping to go down that route, mention it when you first call so we can tell you where you stand before you spend any time on it.
How long does a house take?
A typical semi or detached house is usually around two to three weeks from scaffold up to scaffold down, depending on size, the amount of detailing and the weather. You'll get a realistic window with your written quote, and we'll keep you posted as the work goes on.
Thinking about insulating and rendering?
Send a photo of each elevation and your postcode, and we'll talk you through the options.